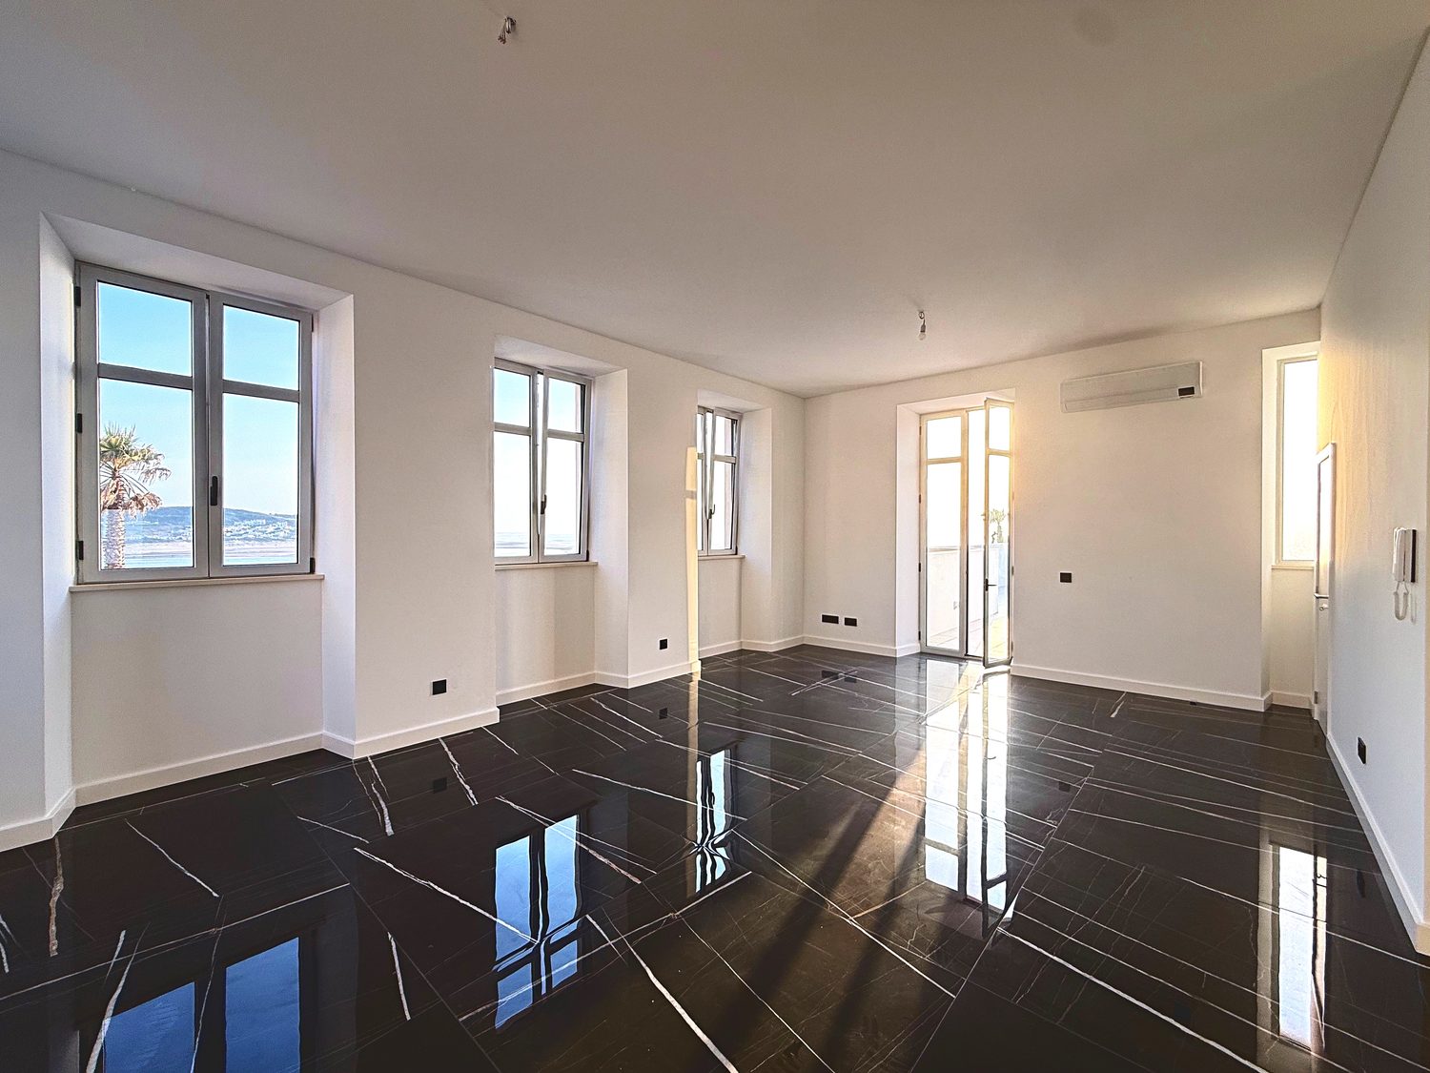
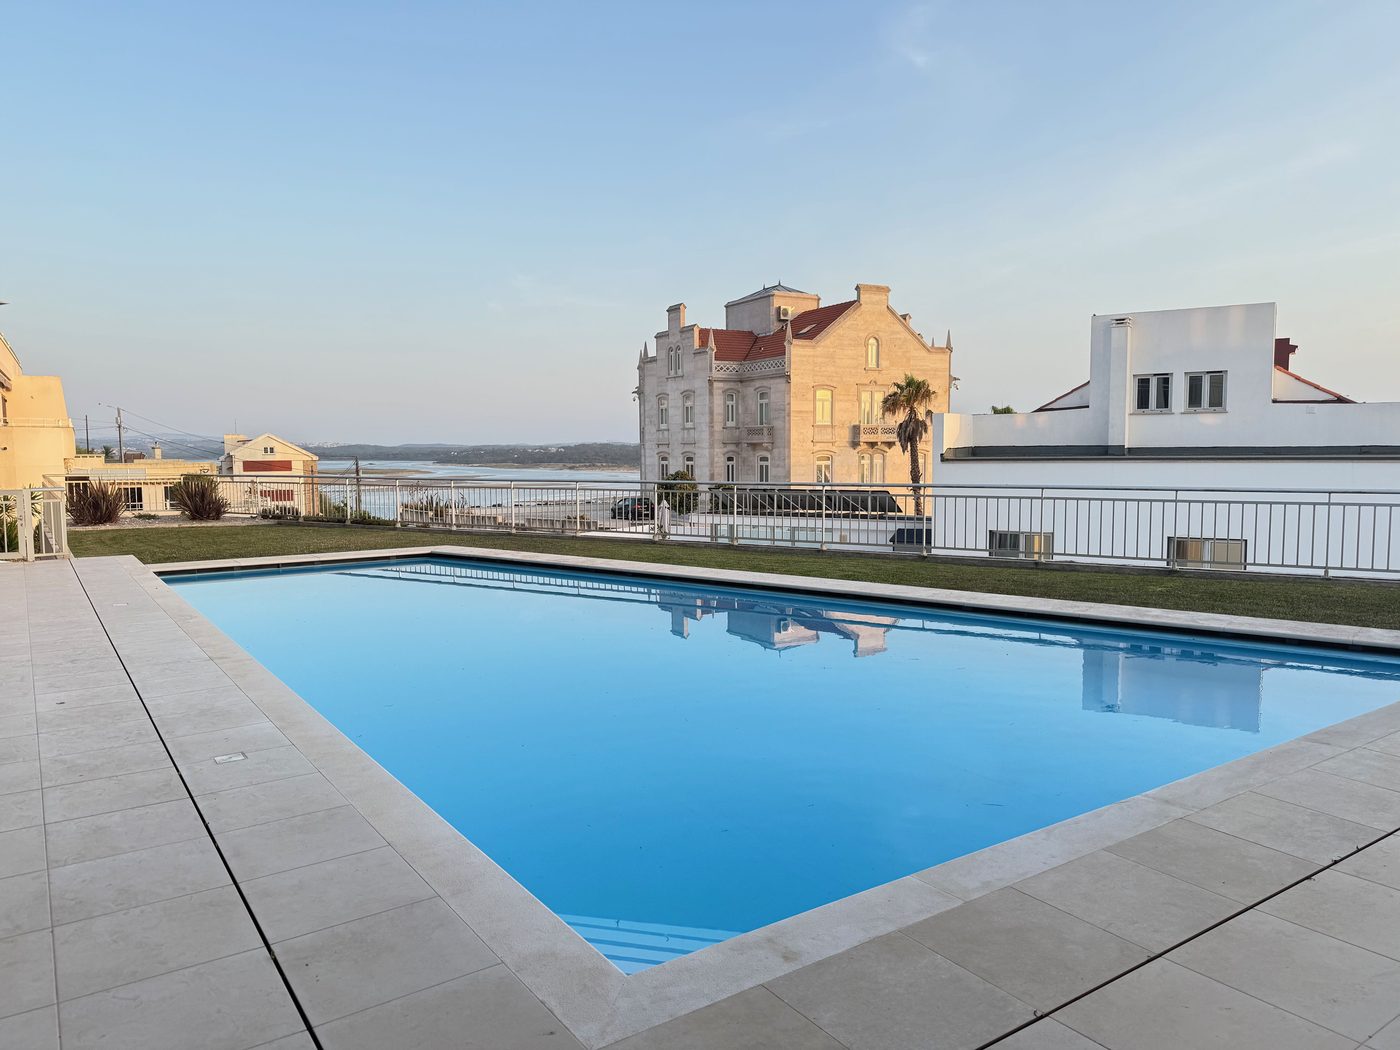
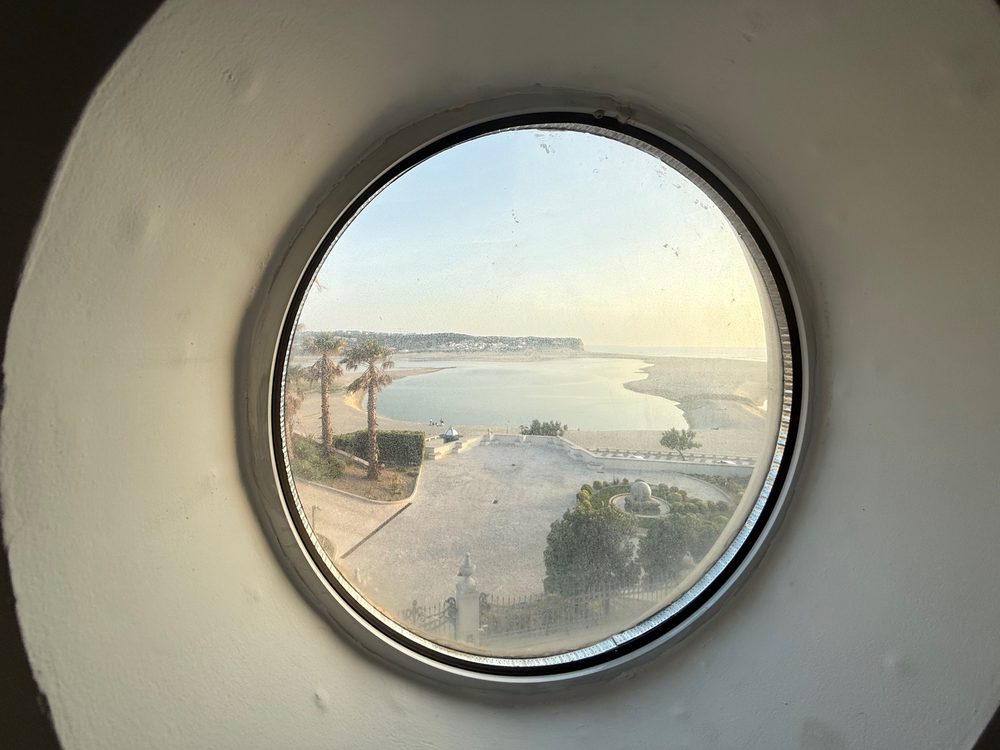
Panoramic view over the Óbidos Lagoon and the ocean from the property
Foz do Arelho · Silver Coast

T3 villa in a gated development, facing the Óbidos Lagoon

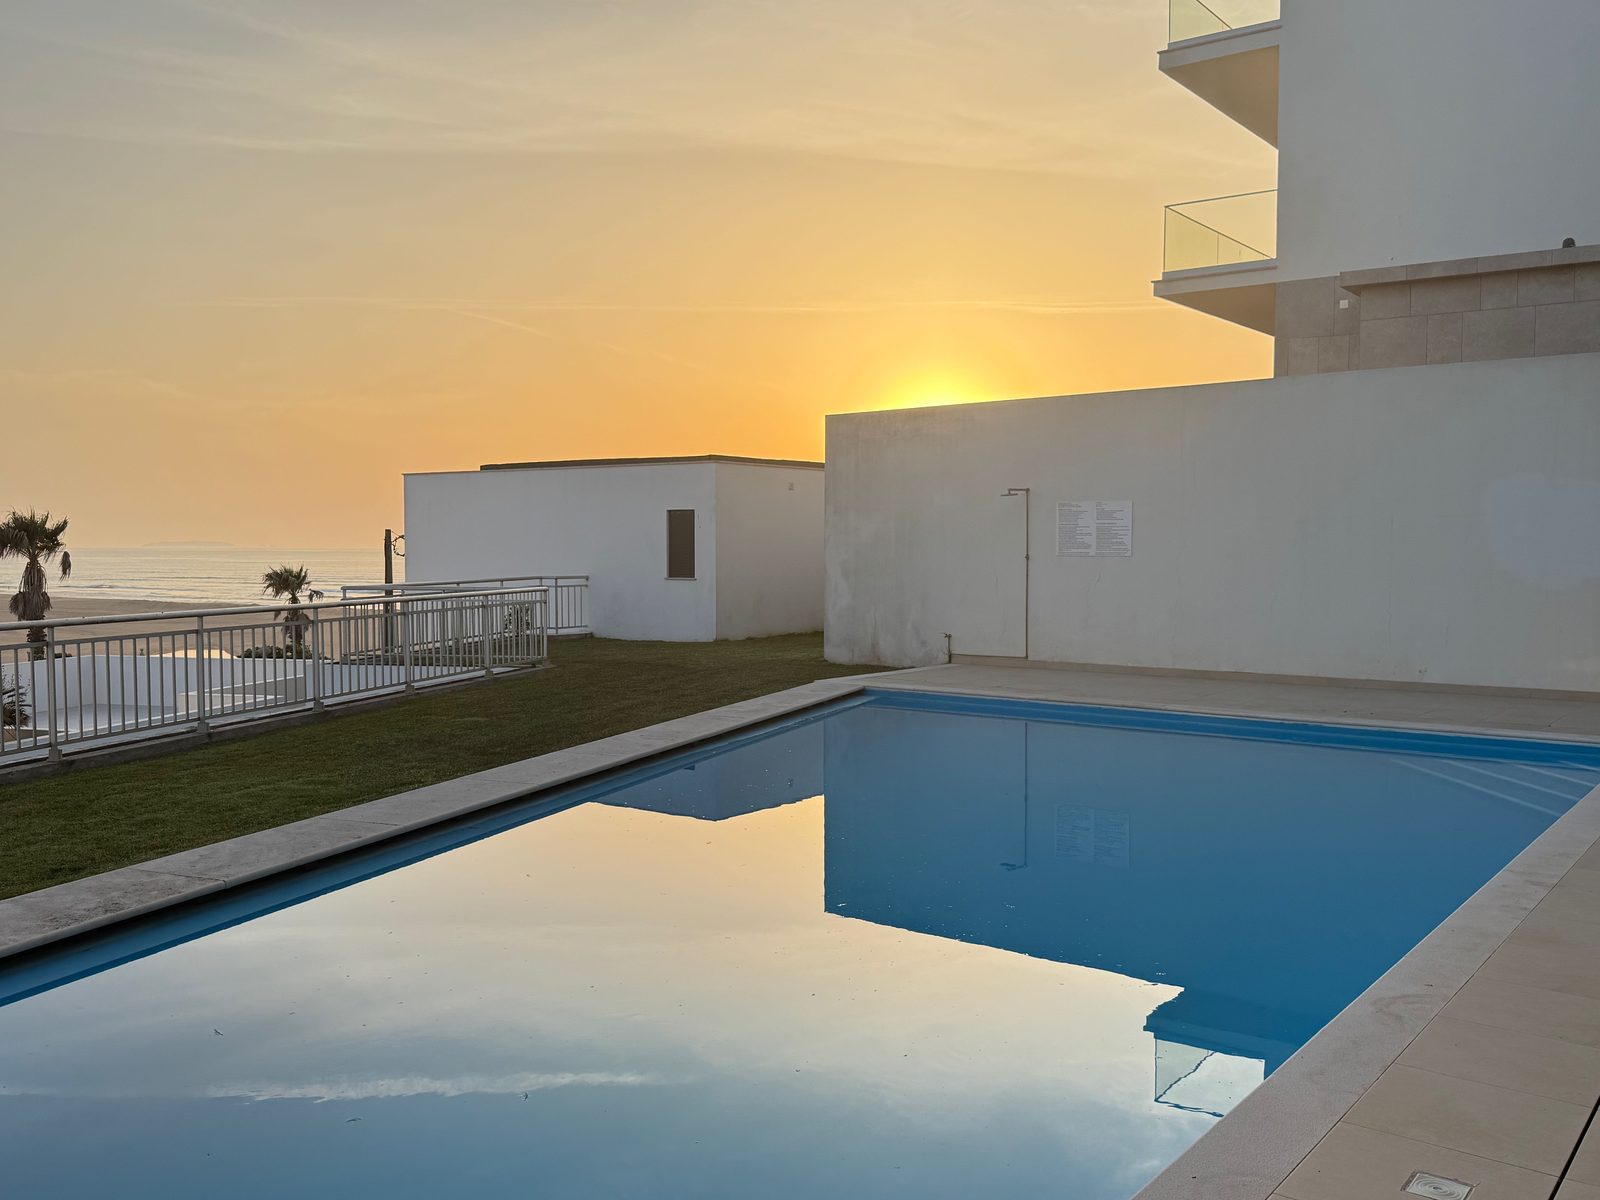
Three storeys with a large attic, living room facing the lagoon, a 35 m² terrace and a shared pool with sea views. One minute from the beach.

Guide price
€1,465,000
T33-bed · 3 fronts
187 m²internal area
1 minto the beach
3Floors + attic
35 m²Terrace
2Parking spaces
Development pool
BEnergy rating
1 minFirst line to beach
What sets it apart

A house where you live inside the landscape, in nearly every room.

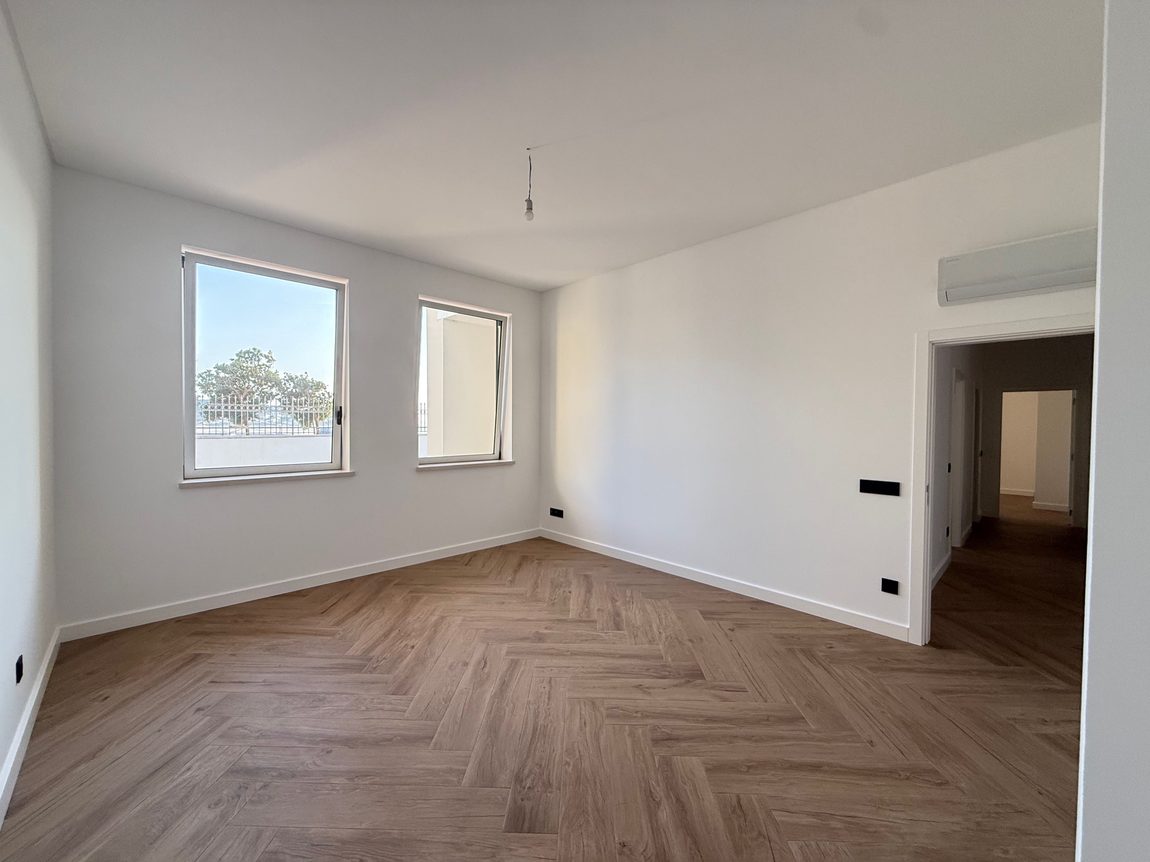
The living room, around 35 m², opens through five large windows aligned over the Óbidos Lagoon and the sea. The terrace, the same size again, extends it outdoors, with a direct view over the lagoon, the beach and the Atlantic.

It is the only villa in Foz do Arelho that combines this view with the beachfront: a one-minute walk to the sand, with no hillside to climb. Ready to move into, well finished, with nothing to do on arrival.
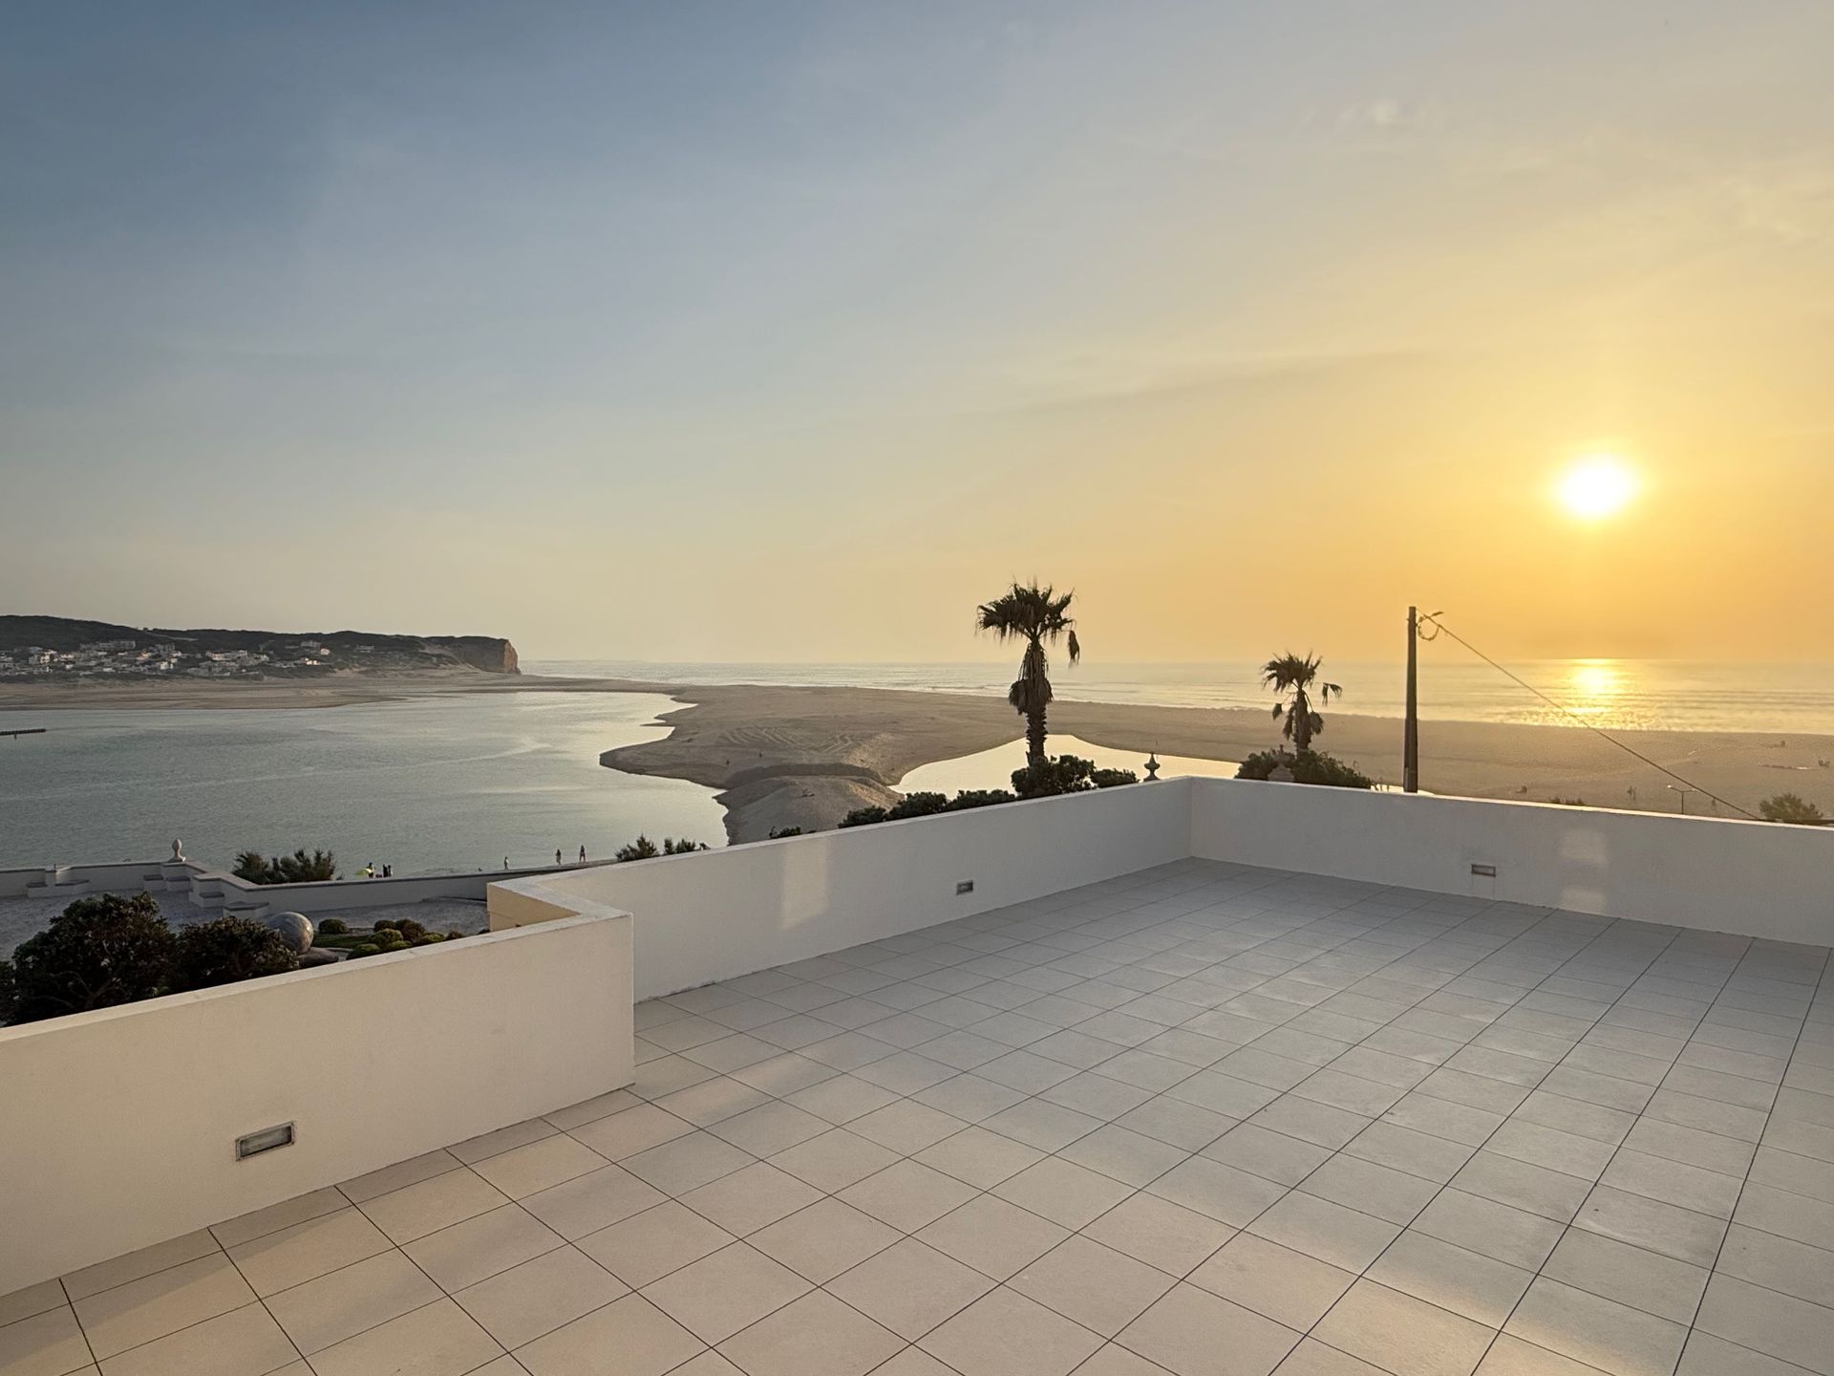
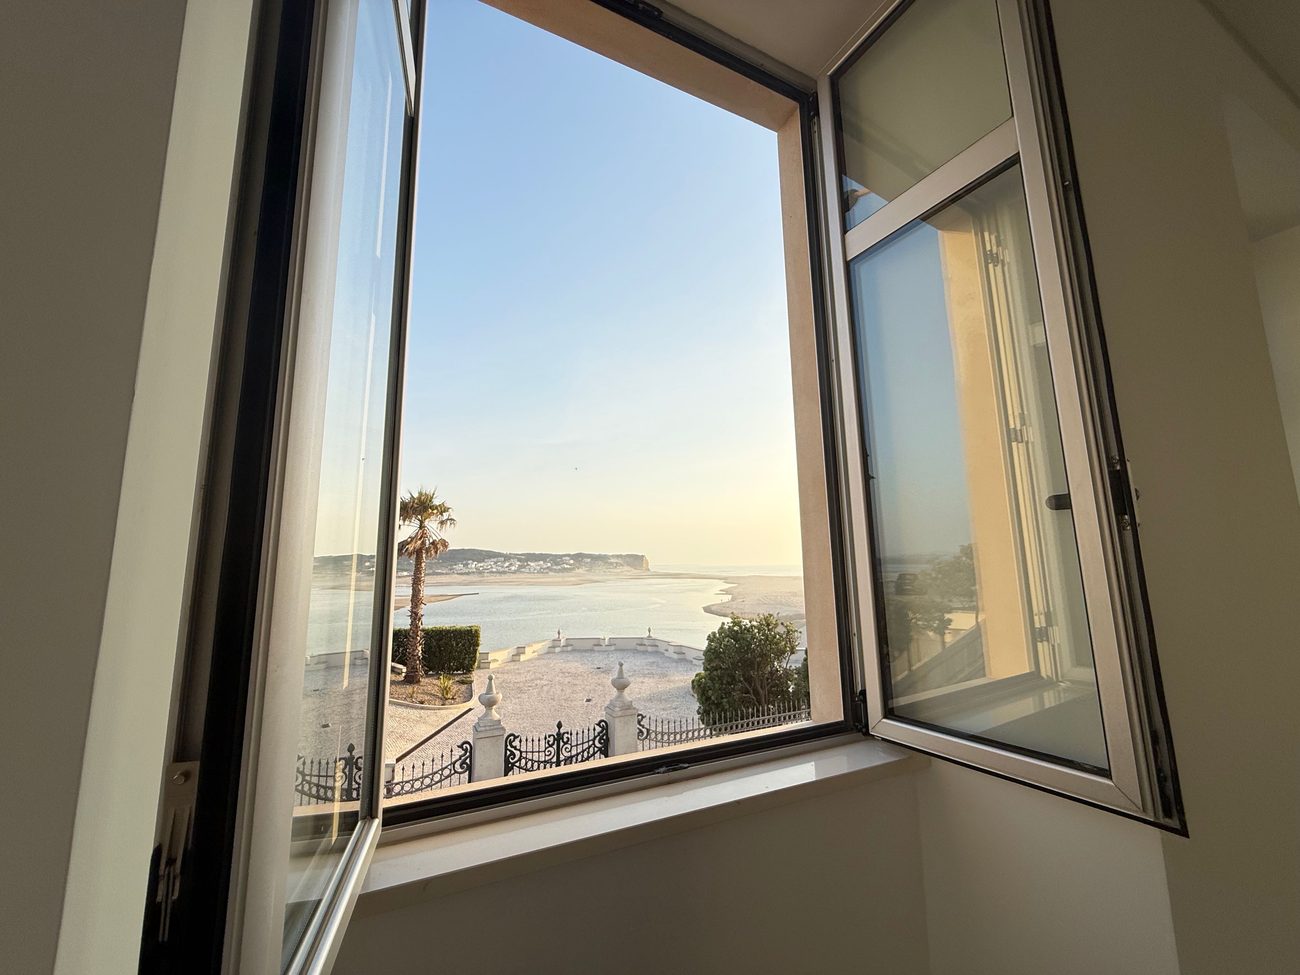
The lagoon, seen from the house
Why it is one of a kind

Six reasons to view it

01

Views from every room

Sea or lagoon from almost every room. Only the guest WC and the laundry look away. An argument almost no other property in the area can match.

02

One minute from the beach

First line, on Rua Francisco Almeida Grandela. Step out of the door and onto the sand. This convenience is what defines the luxury tier on the coast.

03

House space, the ease of a development

Three bedrooms, a social floor, a large attic and a 35 m² terrace. Pool and two parking spaces, with no private upkeep to manage.

04

Ready to move in

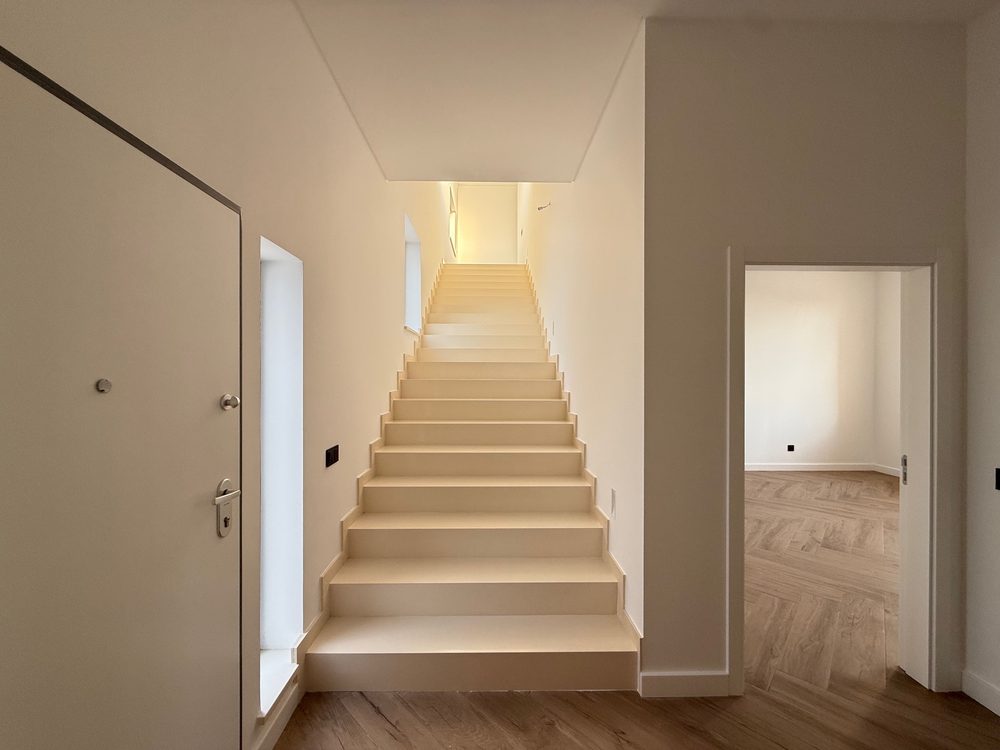
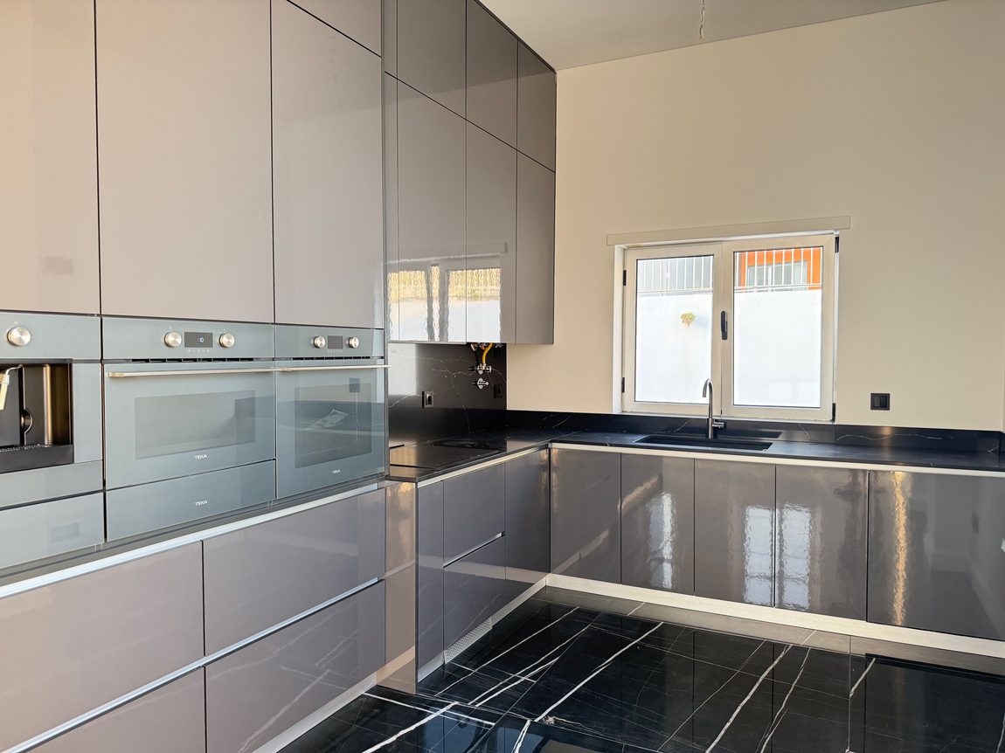
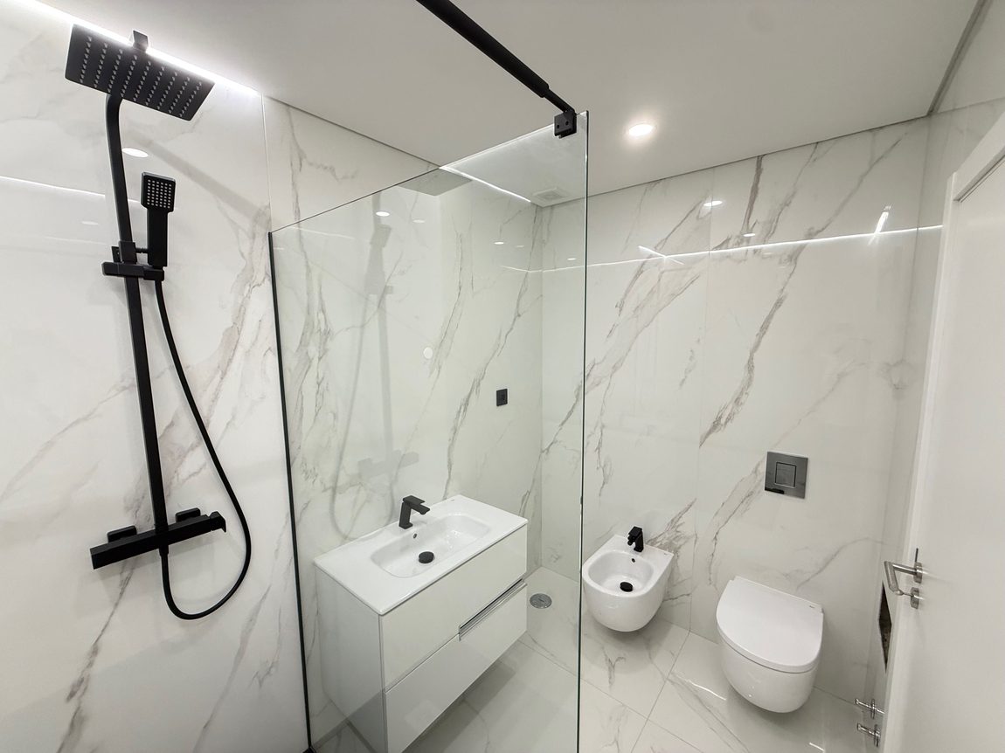
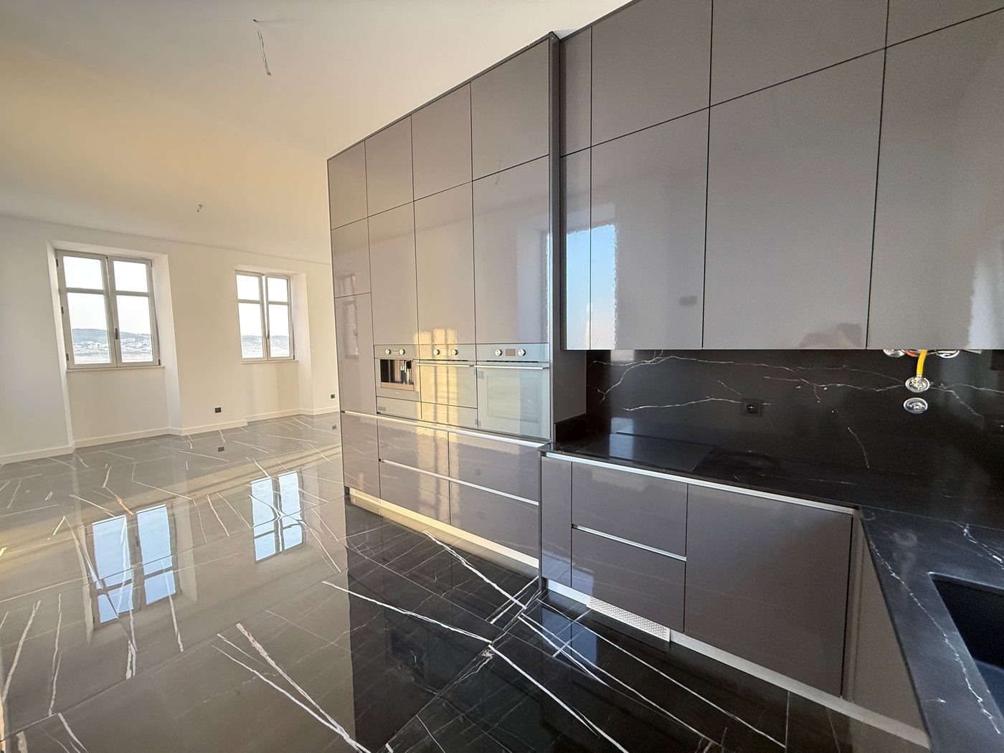
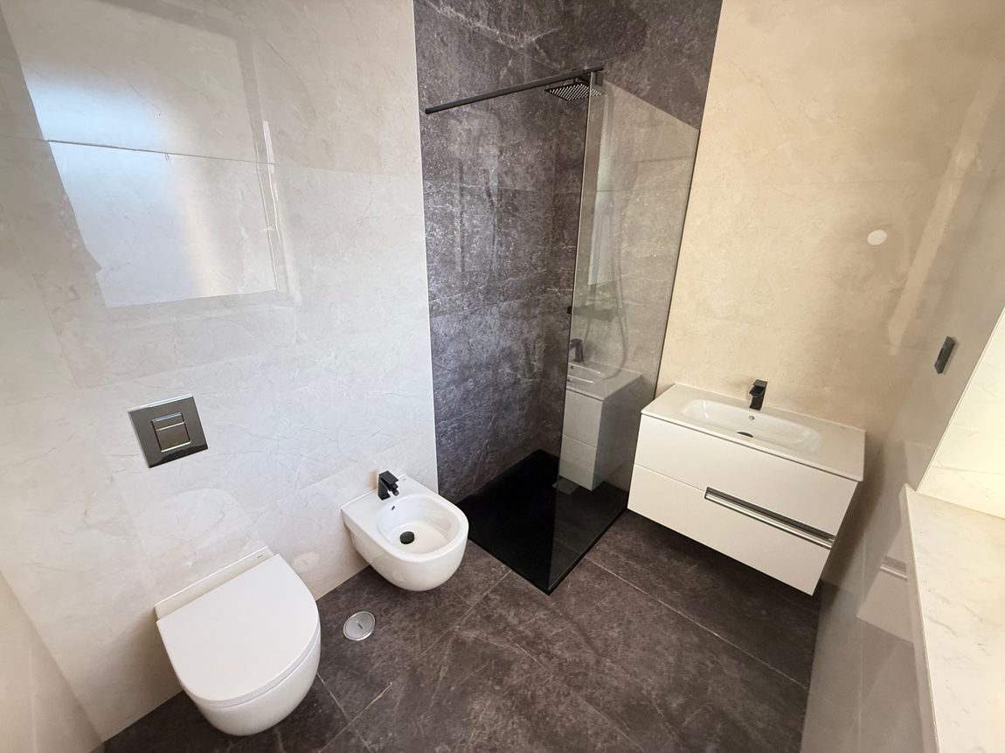
Kitchen with integrated Teka appliances, Coverlam porcelain bathrooms, aluminium tilt-and-turn frames and a natural-stone staircase. Nothing to do on arrival.

05

A large attic = extra space

Across the full footprint, with head height for further bedrooms, a studio or a games room. A leisure floor that adds to what you see.

06

Three possible uses

Permanent home, luxury second home or premium short-let. The property and the location work for all three.

Details

Specification & areas

Composition

TypeT3 · 3 fronts
LayoutGround + 1st + attic + terrace
Bedrooms3 (1 en-suite + 2)
Living room≈ 35 m² · 5 windows
KitchenFitted · Teka appliances
Parking2 spaces + storage
CommunalPool in development

Areas & performance

Internal floor area187.00 m²
Dependent area31.65 m²
Total built218.65 m²
Terrace≈ 35 m²
AtticFull footprint · expandable
Energy ratingB
FramesAluminium · double glazing

With the attic and the 35 m² terrace, the genuinely usable space exceeds 250 m². Areas per land registry; survey to be confirmed.

Location

Where the Óbidos Lagoon meets the Atlantic

Foz do Arelho is one of the most sought-after waterfronts on the Silver Coast, with two shores: the ocean beach and the calm lagoon, for sailing, paddle and kitesurf.

The villa sits within the established town, with shops and restaurants a few minutes on foot, and Caldas da Rainha close by.

Rua Francisco Almeida Grandela · 2500-487 Foz do Arelho, Portugal

< 5 minBeach & Óbidos Lagoon
8-10 minCaldas da Rainha
≈ 15 minSão Martinho do Porto
≈ 20 minÓbidos (town)
≈ 30 minNazaré
≈ 1 hLisbon & airport
Enquire

Come and see the house, with the Óbidos Lagoon always in front of you.

Vânia Roberto
Independer · Manager & Problem Solver
(+351) 967 365 635
info@independer.pt · www.independer.pt
Cenas Diversas, Lda. · AMI 27105